OPENPLAN3D CAPTURE

Scan a room.
Get a floor plan.

Point your iPhone at a room and OpenPlan3D Capture builds an editable floor plan in seconds — walls, doors, windows, and furniture detected automatically with LiDAR. Free, open source, no account. Your scans stay on your device.

Coming soon to the App Store ⭐ View on GitHub

Requires an iPhone or iPad Pro with a LiDAR sensor. Powered by Apple RoomPlan.

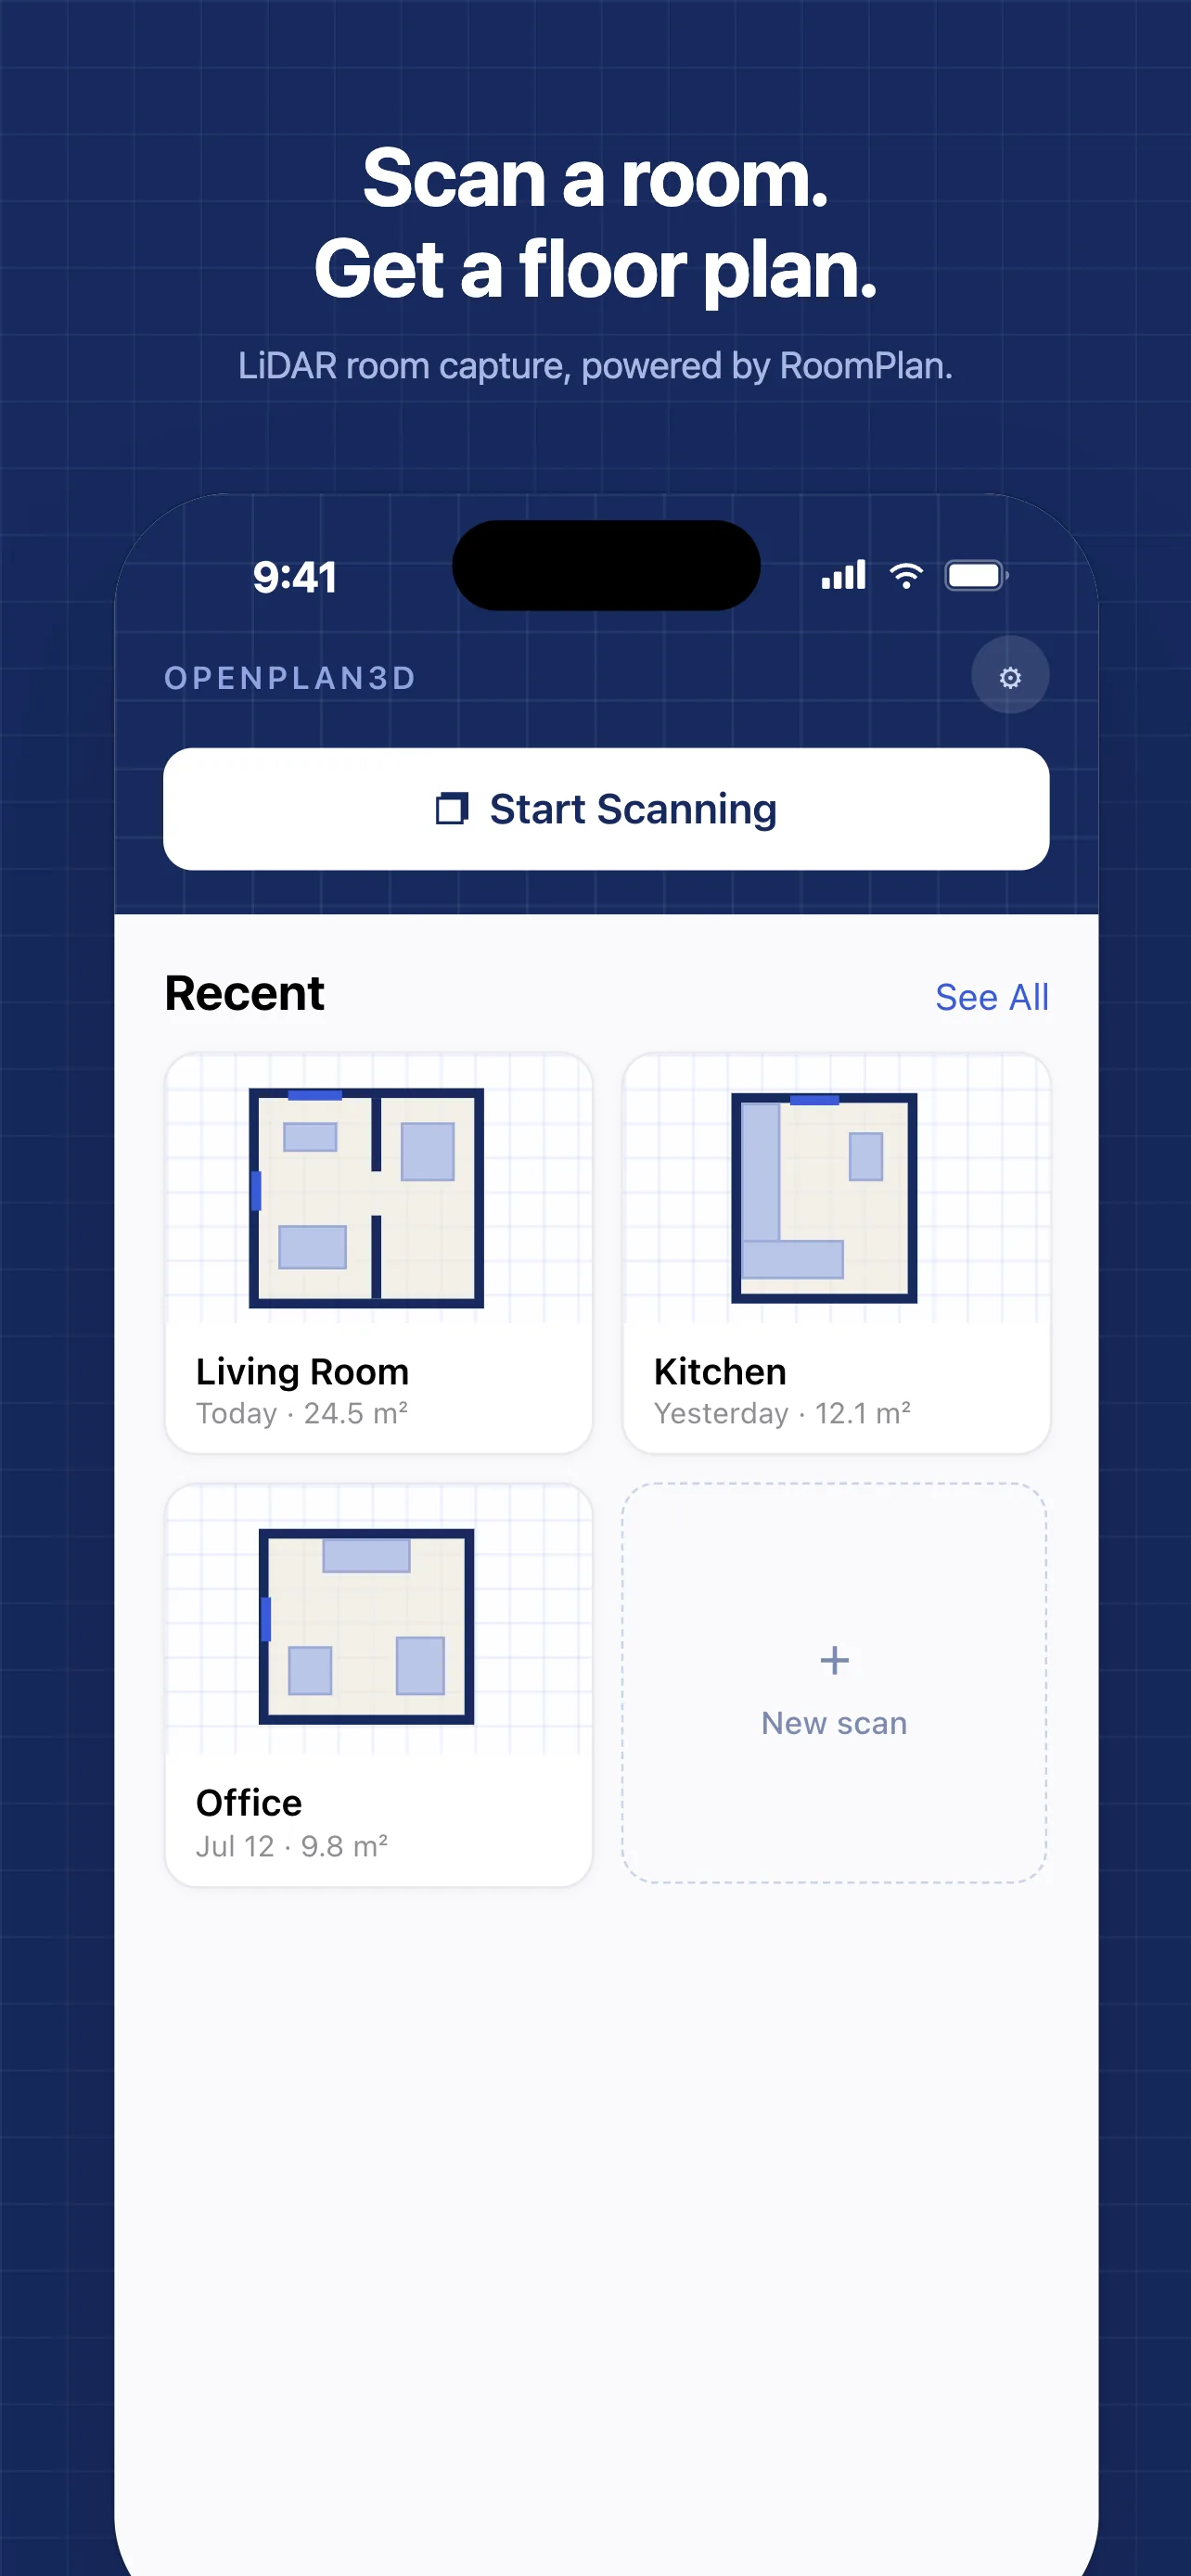
OpenPlan3D Capture app home screen showing a Start Scanning button and recent room scans as floor plan thumbnails

Capture to floor plan, in a few taps

Scan, refine, and export — all on your phone. Then open the full plan in OpenPlan3D when you want more room to work.

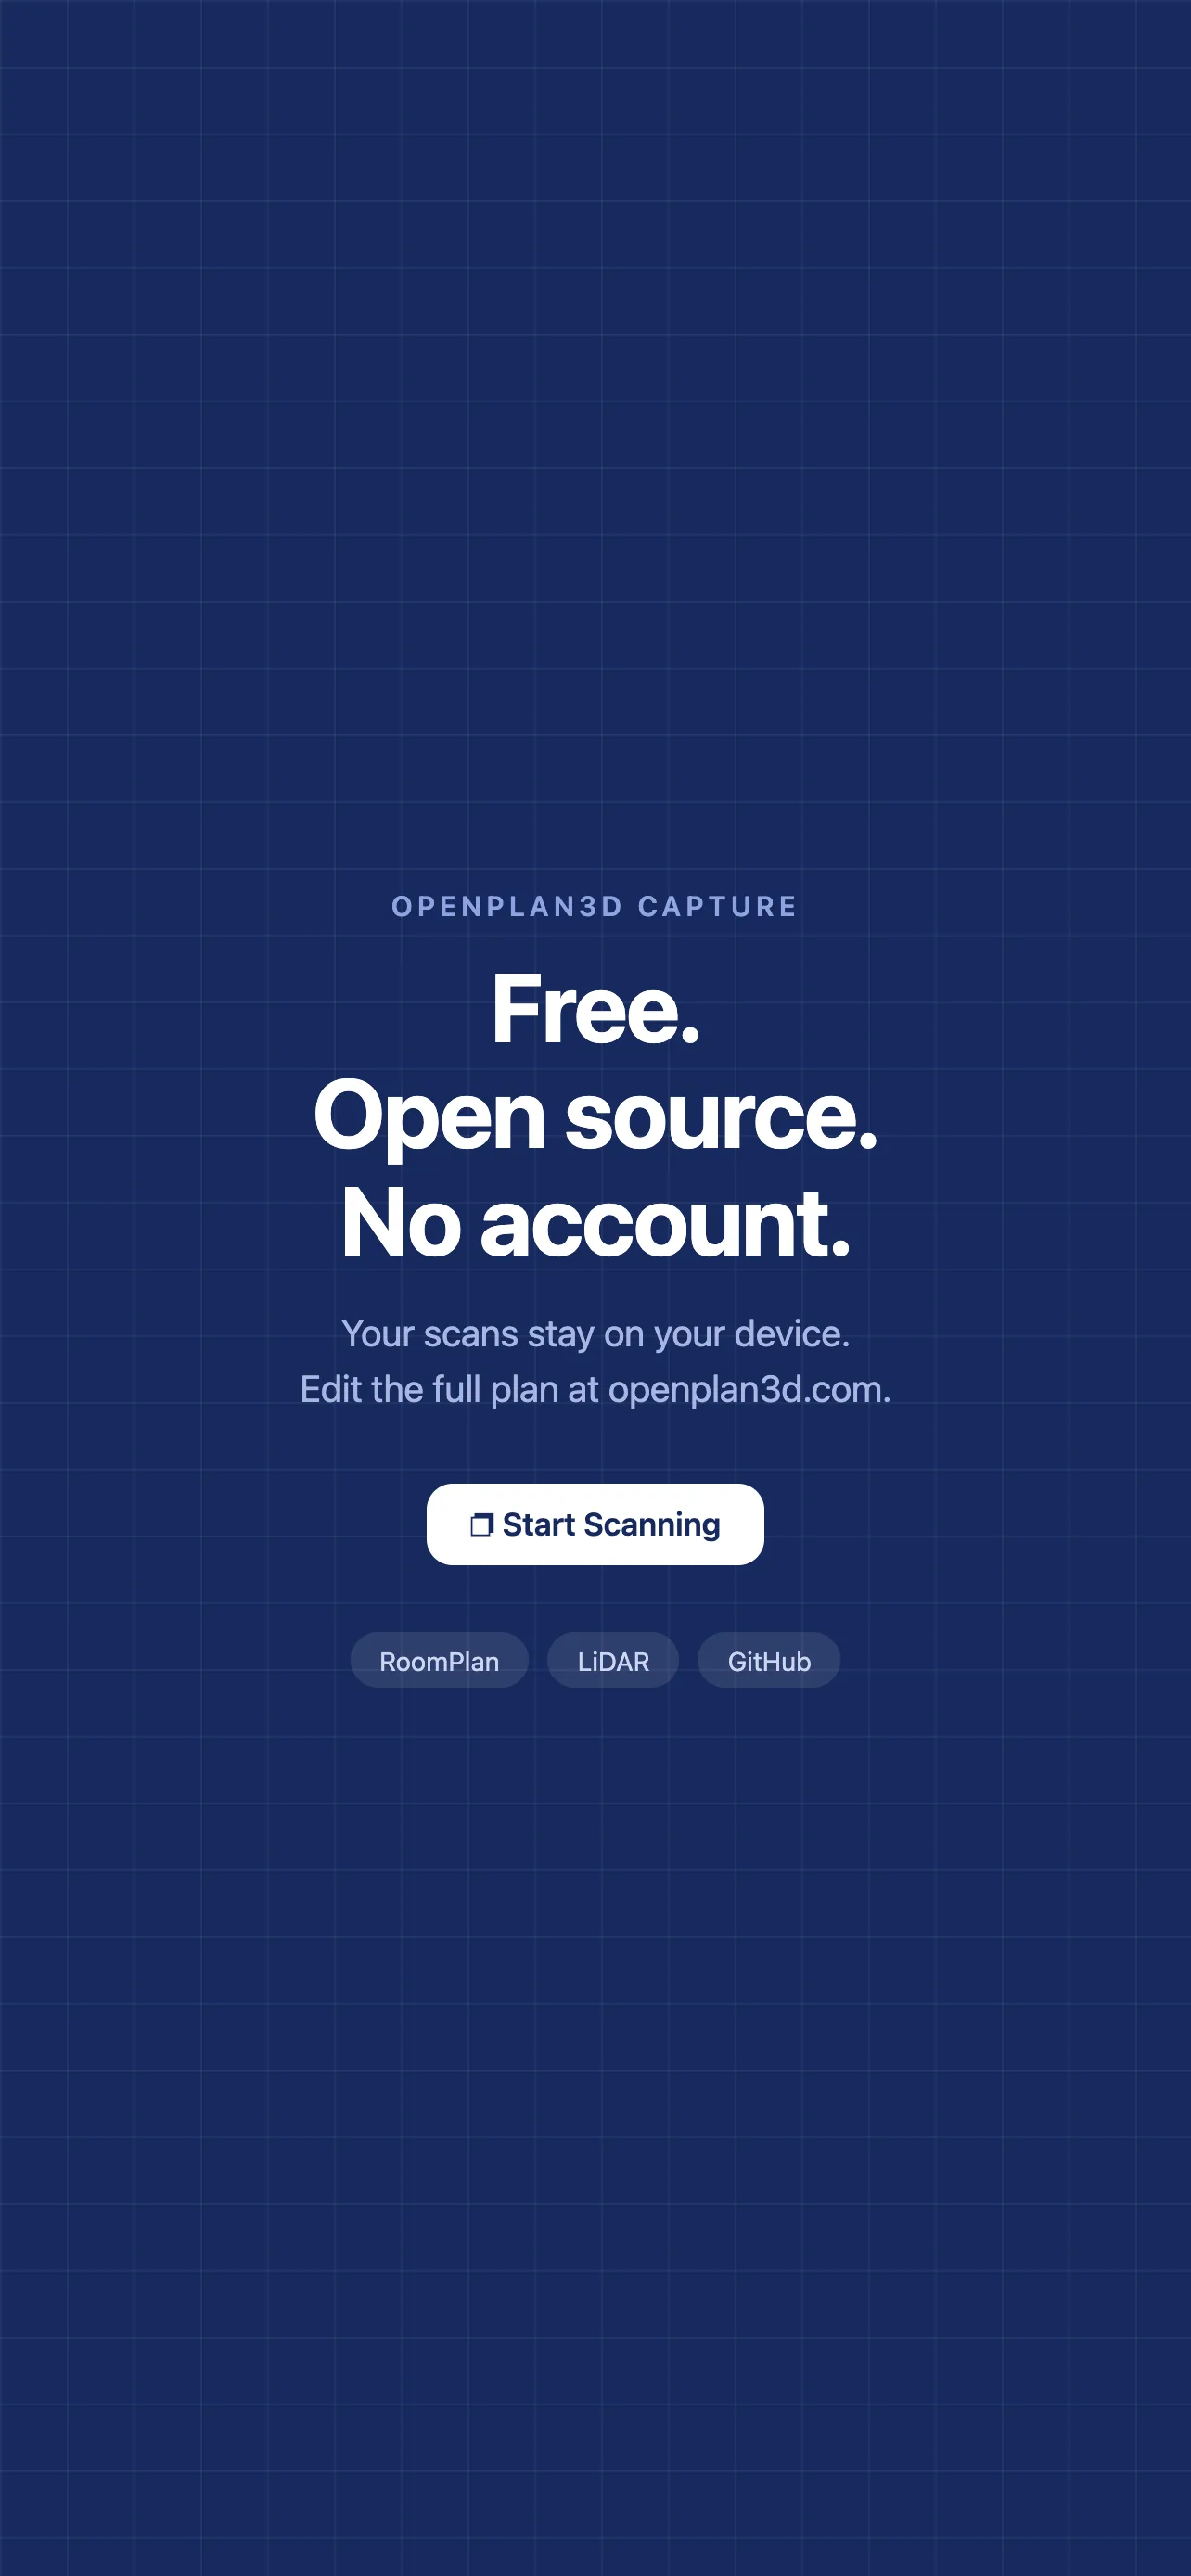
OpenPlan3D Capture welcome screen: Free, open source, no account, with a Start Scanning button
OpenPlan3D Capture home screen with recent room scans shown as floor plan thumbnails
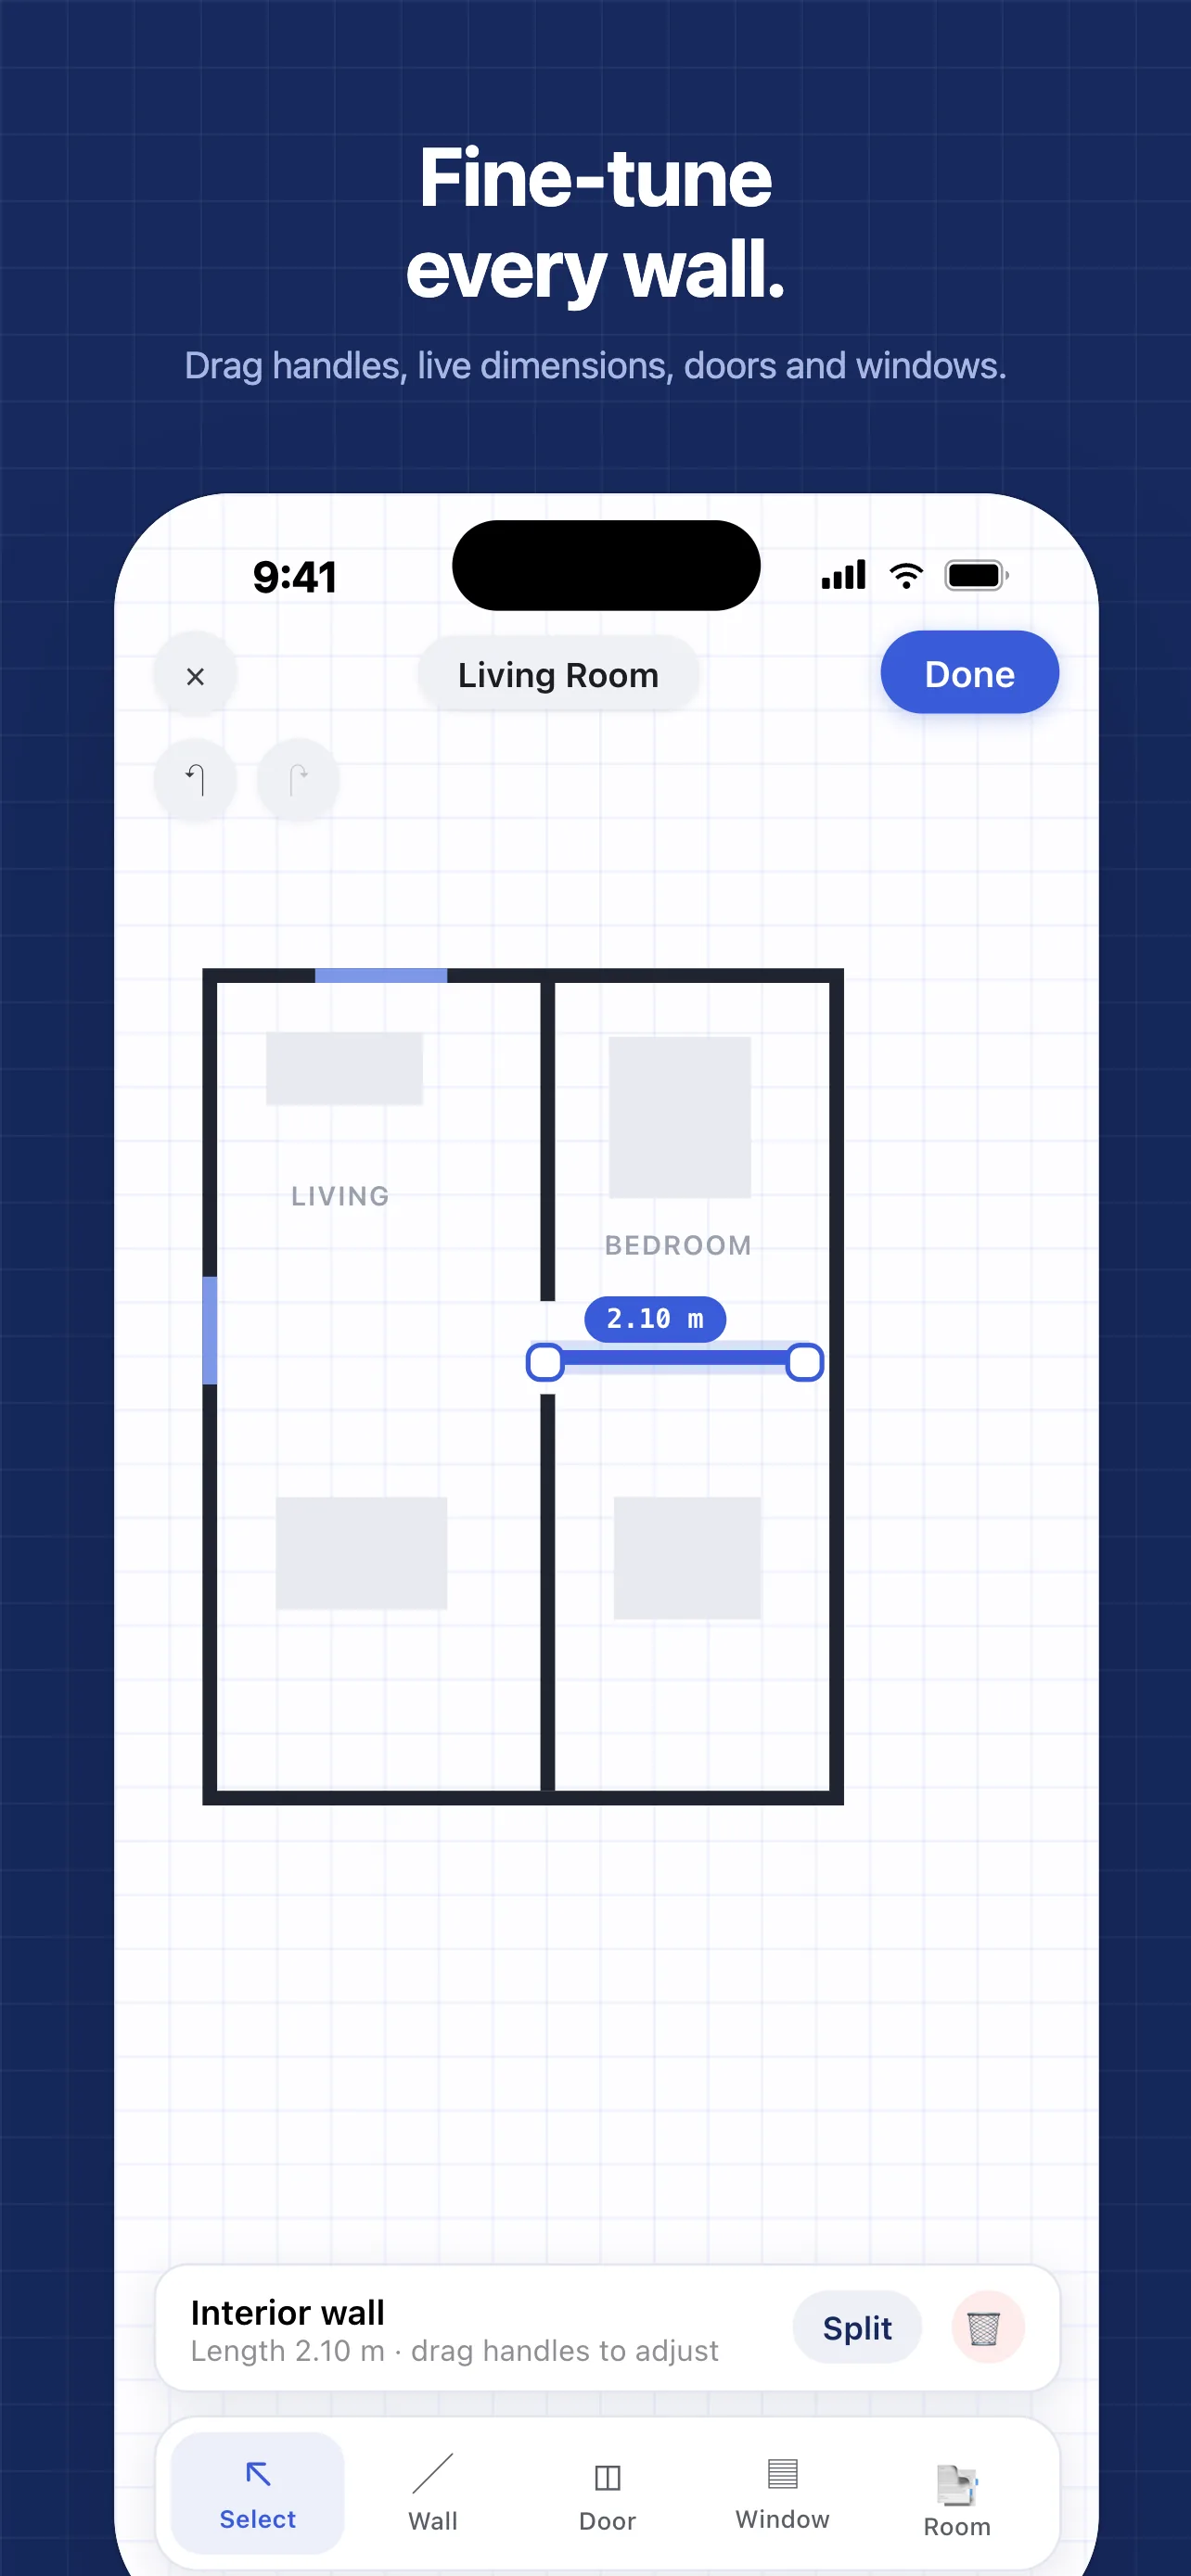
Editing a floor plan in OpenPlan3D Capture — dragging a wall handle with a live 2.10 m dimension label
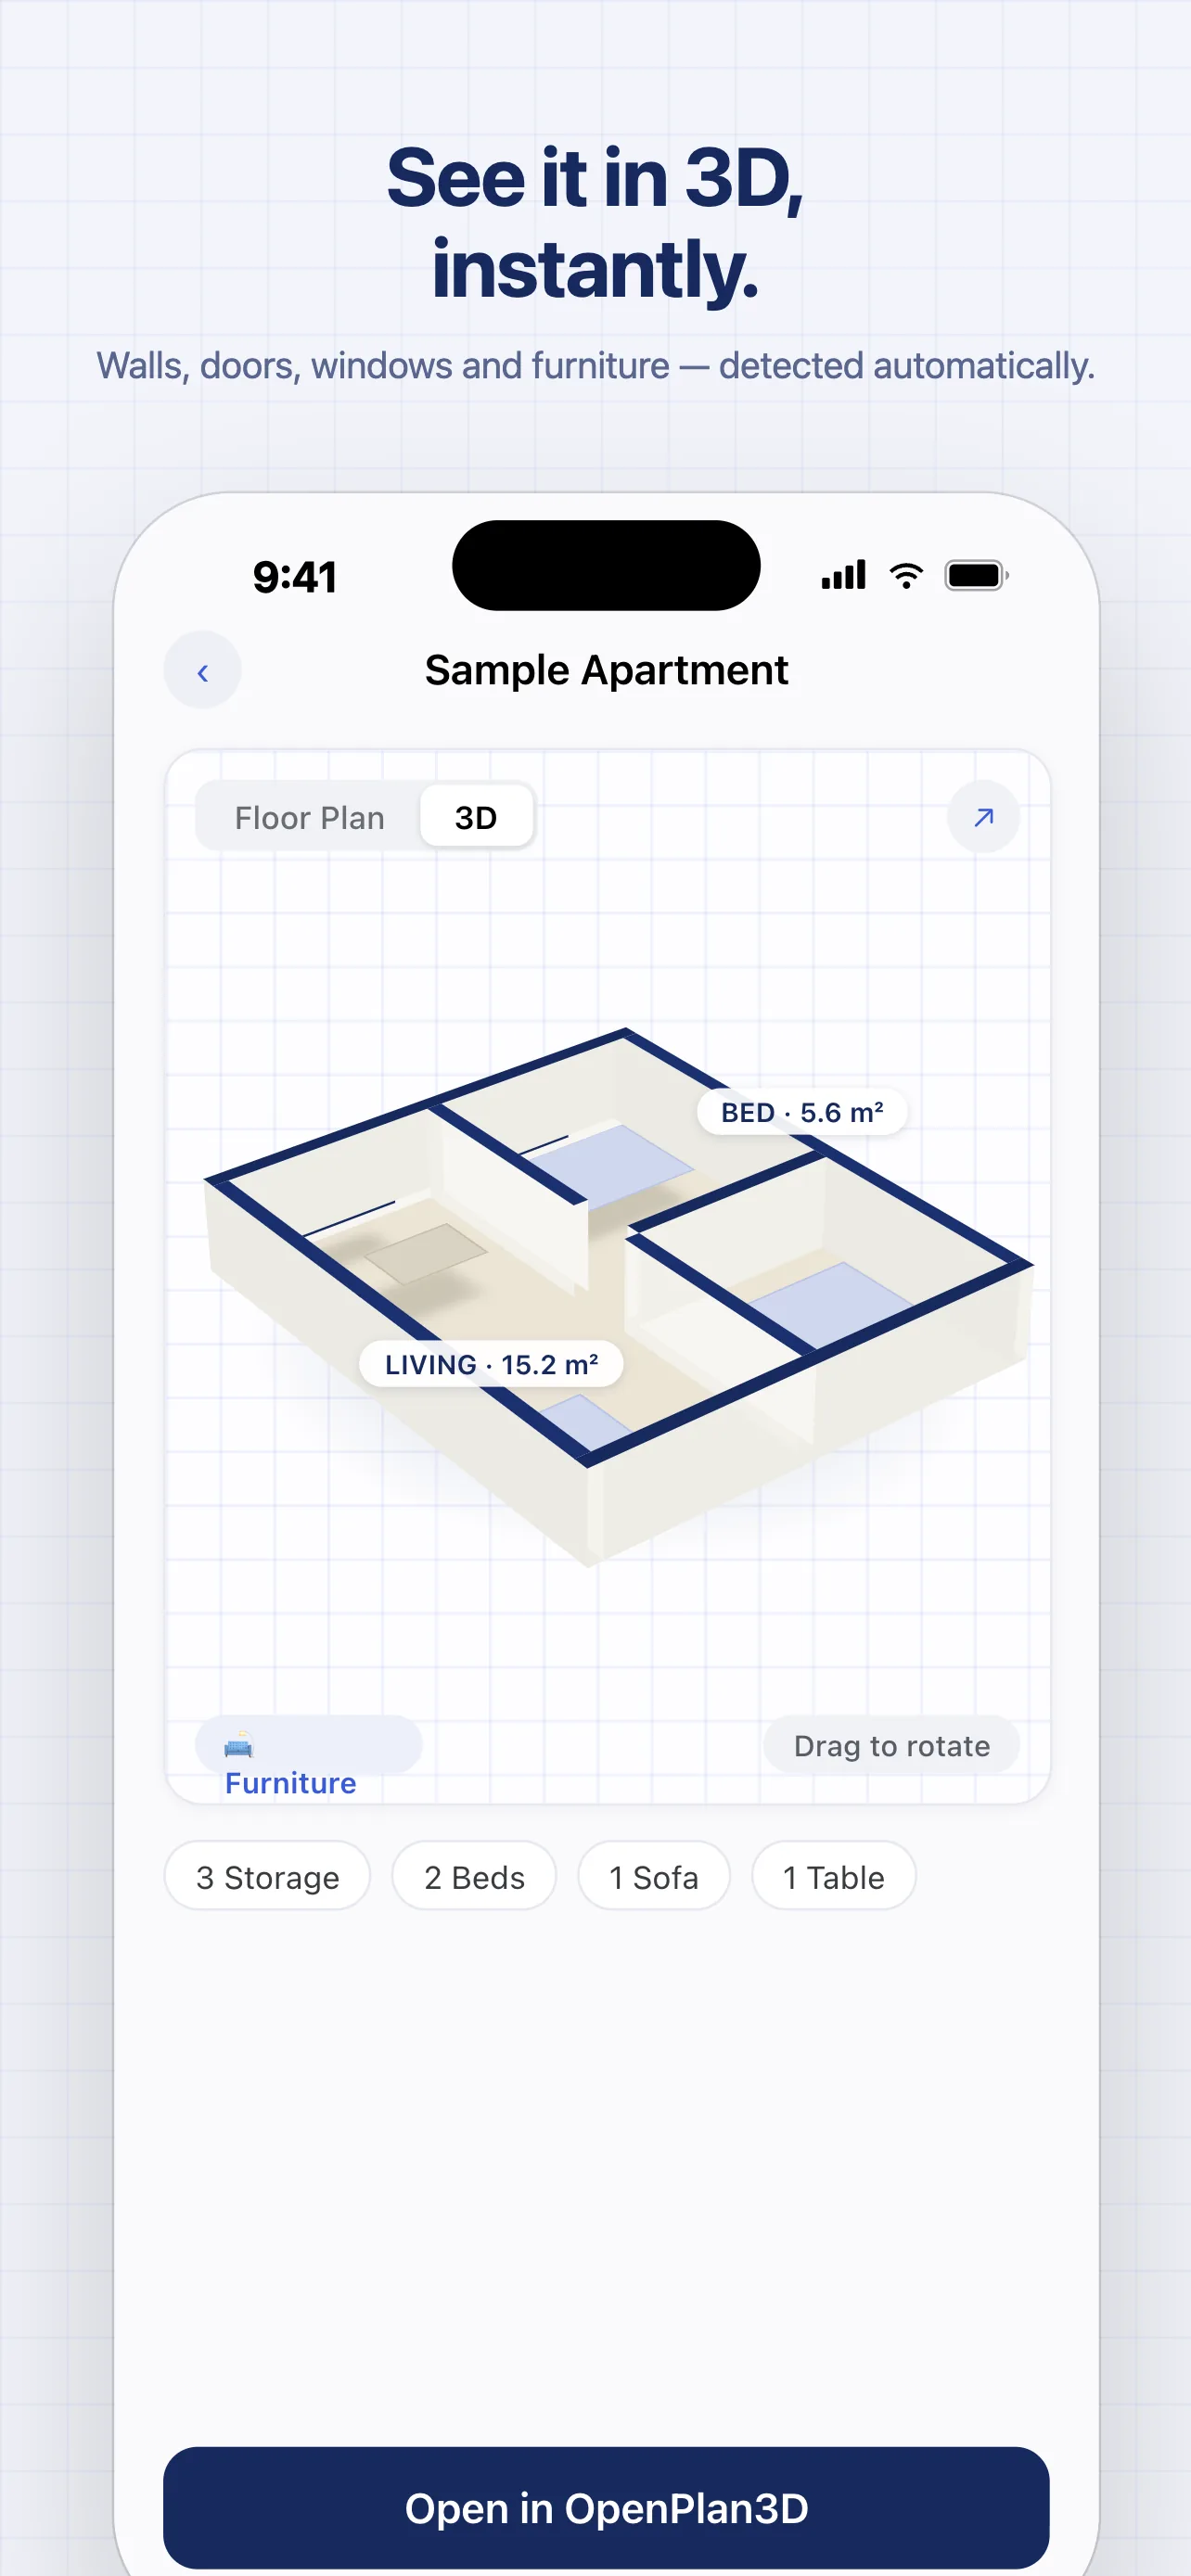
OpenPlan3D Capture 3D view of a scanned apartment with rooms, walls, and furniture
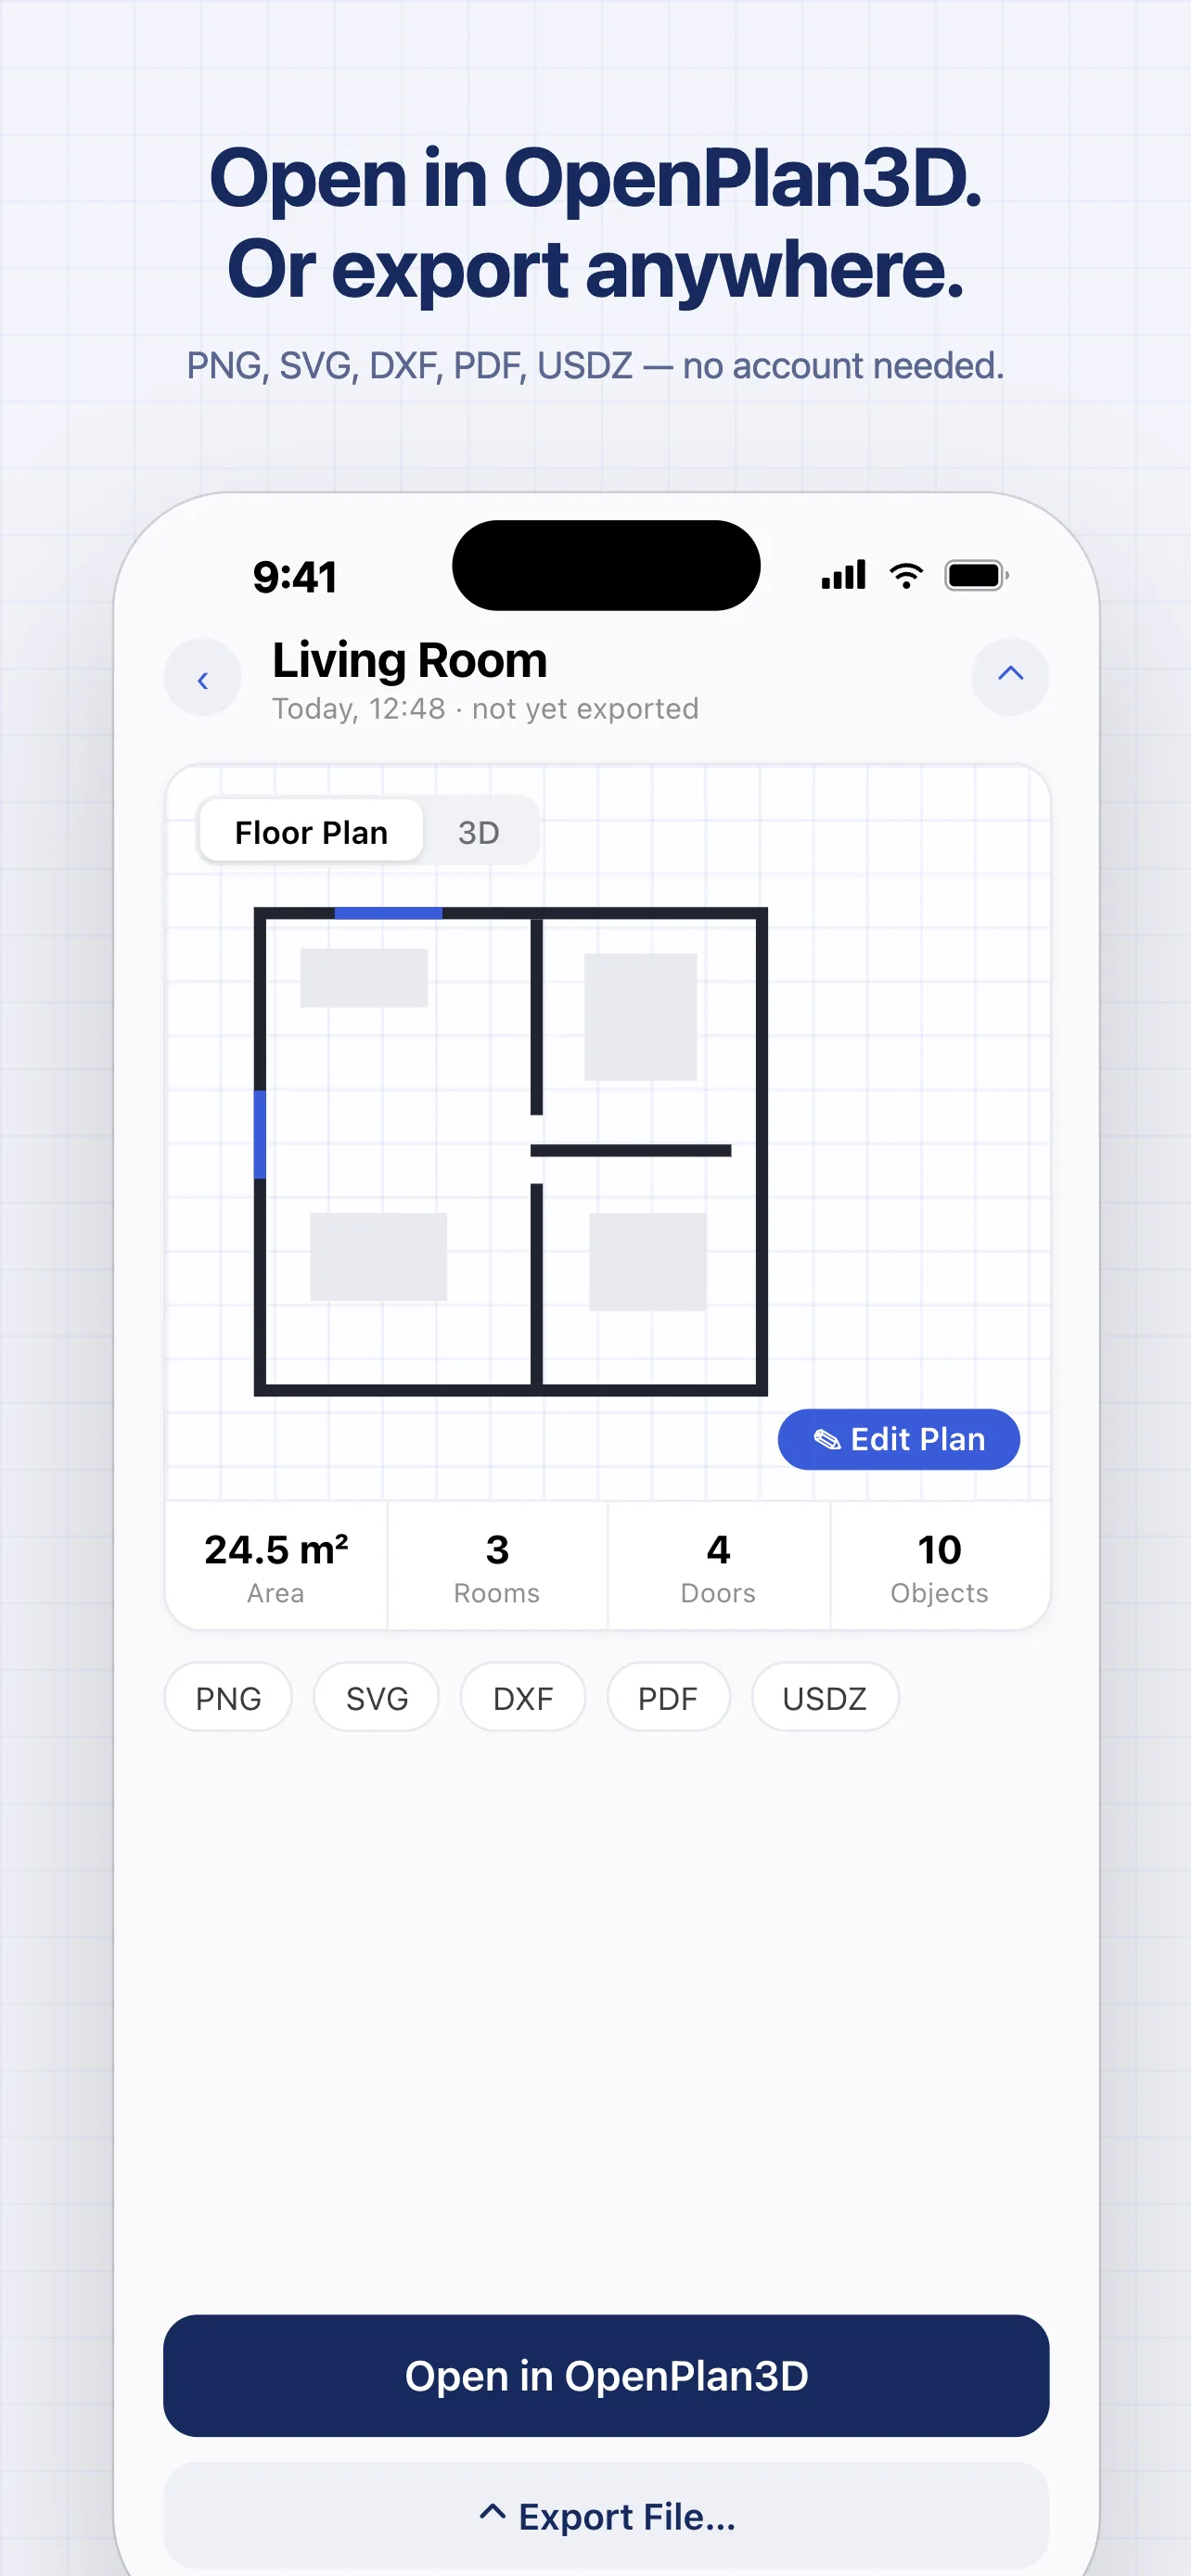
OpenPlan3D Capture export screen offering PNG, SVG, DXF, PDF, and USDZ, plus Open in OpenPlan3D
📱

LiDAR room capture, powered by RoomPlan

Walk around a room with your iPhone and OpenPlan3D Capture builds the plan as you go. Apple RoomPlan detects walls, doors, windows, and furniture automatically — no manual measuring.

  • Automatic wall, door, and window detection
  • Furniture recognized and placed for you
  • Accurate real-world dimensions from LiDAR
  • Keep a library of every room you scan
OpenPlan3D Capture home screen showing Start Scanning and recent scans: Living Room, Kitchen, Office
📐

Fine-tune every wall

Scans are a starting point, not the finish line. Drag wall handles with live dimensions, split walls, and place doors and windows exactly where you want them.

  • Drag handles with live, on-screen dimensions
  • Add and edit walls, doors, and windows
  • Split or delete walls with a tap
  • Undo and redo as you refine
Wall editing in OpenPlan3D Capture with a highlighted interior wall and a 2.10 m dimension label
🧊

See it in 3D, instantly

Flip from floor plan to a real-time 3D model of the space. Walls, doors, windows, and furniture appear automatically — rotate to view it from any angle.

  • One tap between 2D floor plan and 3D
  • Furniture and fixtures shown in 3D
  • Drag to rotate and explore the space
  • Per-room areas calculated for you
OpenPlan3D Capture 3D view of a sample apartment with labeled living room and bedroom areas
📤

Open in OpenPlan3D, or export anywhere

Send your scan straight to the OpenPlan3D web editor to keep designing, or export a file to use anywhere — no account needed.

  • One-tap handoff to the OpenPlan3D web editor
  • Export to PNG, SVG, DXF, PDF, or USDZ
  • USDZ for AR and Apple Quick Look
  • Files save directly to your device
Export options in OpenPlan3D Capture: PNG, SVG, DXF, PDF, USDZ, and Open in OpenPlan3D
🔒

Free, open source, and private

Everything happens on your phone. There is no account to create and no cloud upload — your scans stay on your device unless you choose to export or share them.

  • No signup and no paywall — completely free
  • Scans stay on your device by default
  • Open source, like the rest of OpenPlan3D
  • No ads and no tracking of your designs
OpenPlan3D Capture intro screen emphasizing free, open source, and no account

Three steps, no measuring tape

1

Scan

Walk around the room with your iPhone. LiDAR captures the walls, openings, and furniture automatically.

2

Refine

Adjust walls with live dimensions, tweak doors and windows, and check the layout in 2D or 3D.

3

Export or open

Send it to the OpenPlan3D editor to keep designing, or export to PNG, SVG, DXF, PDF, or USDZ.

Coming soon to iPhone

OpenPlan3D Capture is on the way to the App Store. In the meantime, design floor plans free in your browser — no signup, no download.