2.10 m
2D floor plan drawing
Walls, rooms, doors, and windows with precise measurements, snap-to-grid, and imperial or metric units.
Draw 2D floor plans, visualize them in 3D, and furnish with 140+ models — in your browser. Import iPhone LiDAR scans from Apple RoomPlan. Export to PNG, SVG, DXF, or PDF.
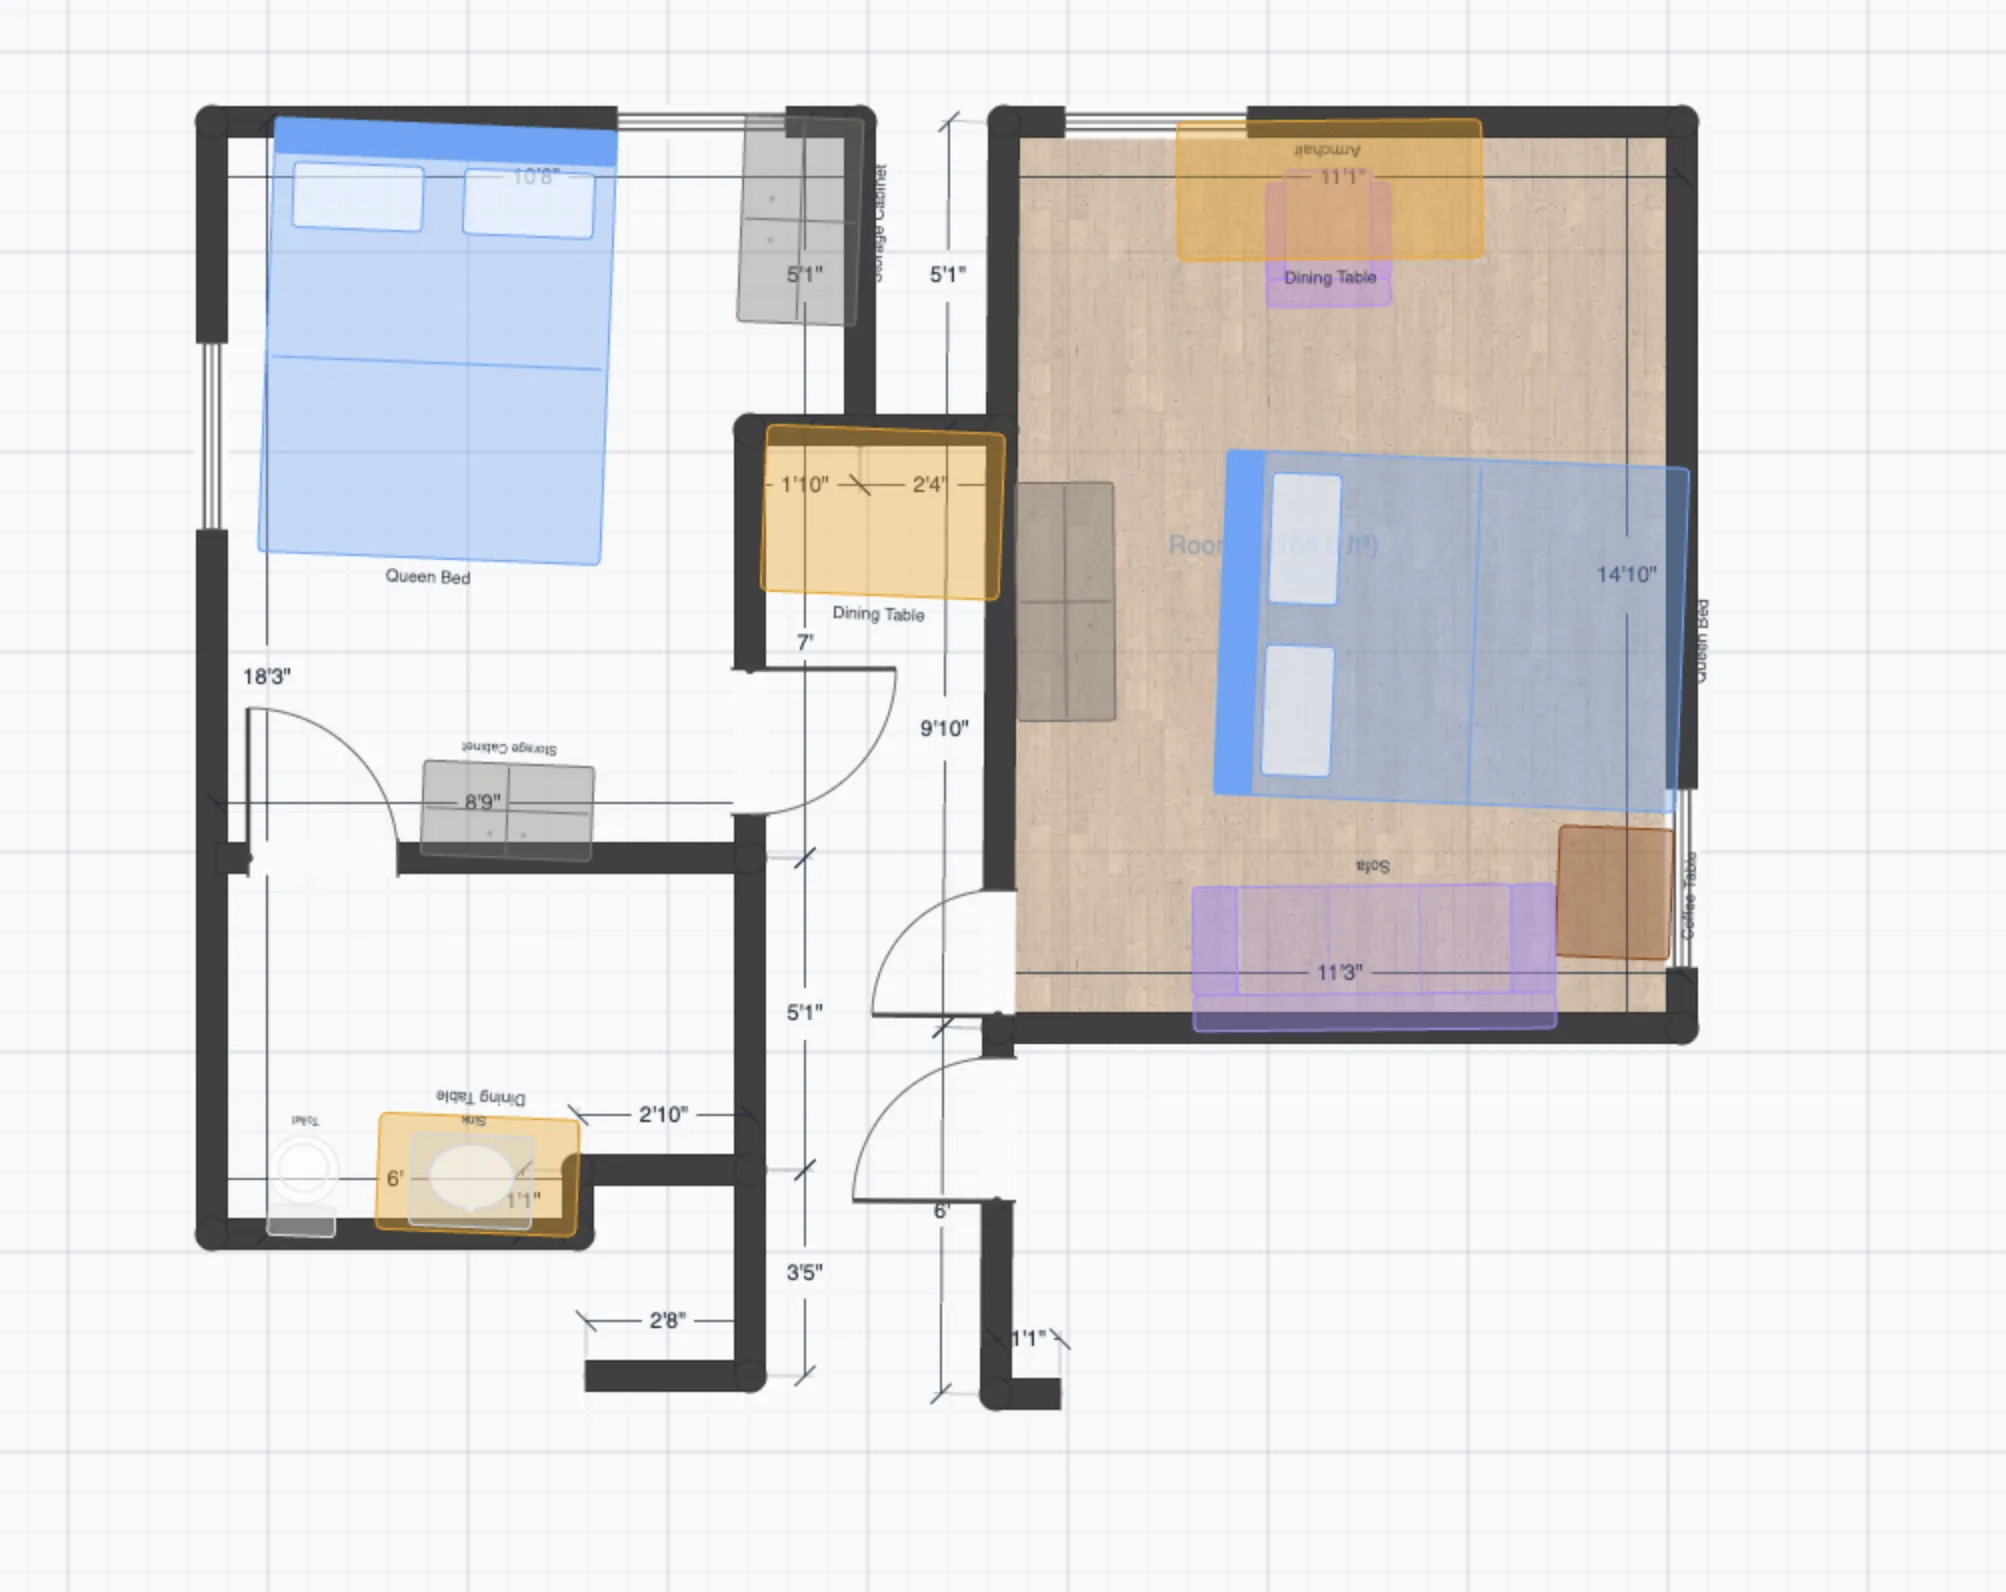
Walls, rooms, doors, and windows with precise measurements, snap-to-grid, and imperial or metric units.
Switch to 3D anytime and orbit through your design. Furnish with 140+ models or import your own GLB/glTF meshes.
Export floor plans to PNG, SVG, DXF, PDF, or JSON — ready for AutoCAD, print, or sharing with clients.
Walk the room once — iPhone LiDAR and Apple RoomPlan detect walls, doors, windows, and furniture automatically. Fine-tune on your phone, then open the plan here to keep designing.
 From the makers of OpenPlan3D
Turn photos and videos into true-to-life 3D scenes with Gaussian Splatting, right on your Mac. No LiDAR needed — just a few photos or a short video from any camera.
Same idea as OpenPlan3D — capable tools, no subscription, no account, source on GitHub.
Turn an iPhone or iPad into a survey instrument — collect points, boundaries, and areas with built-in GPS or an RTK receiver.
Visit Open Survey 3D →Sketch, extrude, and fillet real 3D solids with your fingertip — direct-modeling CAD built on the OpenCASCADE kernel.
Visit OpenShape3D →Track speed and technique for wingfoiling, downwinding, windsurfing, kitesurfing, and sailing — no account, nothing leaves your device.
Visit OpenWater →Create accurate floor plans for property listings — scan with iPhone, export a clean PNG or PDF in minutes.
Capture the existing space, then test wall changes, furniture layouts, and room configurations in 3D.
Furnish plans with 140+ models or your own GLB meshes, and present clients a walkable 3D view.
Check whether the sofa fits before moving day — plan room layouts with real measurements.
Document unit layouts and square footage with a scan instead of a tape measure.
Export DXF and continue in AutoCAD or other CAD software — OpenPlan3D is the fast first draft.
Most floor plan apps lock exports, watermarks, and CAD formats behind a subscription. OpenPlan3D gives you all of it for free — a genuine alternative to magicplan, RoomSketcher, Floorplanner, Planner 5D, and SketchUp.
| OpenPlan3D | magicplan | RoomSketcher | Floorplanner | Planner 5D | SketchUp | |
|---|---|---|---|---|---|---|
| Free to use | ✓ | Trial only | Limited | Limited | Limited | Web only |
| No account required | ✓ | — | — | — | — | — |
| Watermark-free exports | ✓ | Paid | Paid | Paid | Paid | ✓ |
| 2D floor plan drawing | ✓ | ✓ | ✓ | ✓ | ✓ | ✓ |
| 3D visualization | ✓ | ✓ | ✓ | ✓ | ✓ | ✓ |
| iPhone LiDAR room scan | ✓ | ✓ | — | — | — | — |
| DXF / CAD export | ✓ | Paid | — | Paid | — | Pro only |
| Open source | ✓ | — | — | — | — | — |
Also a free alternative to Cedreo, Coohom, HomeByMe, Homestyler, SmartDraw, Live Home 3D, and more.
Based on each product's publicly listed features and pricing as of July 2026. Competitors' plans change — check their sites for the latest.
Short, direct answers — also served as FAQPage structured data for search engines and AI assistants.
Yes. OpenPlan3D is 100% free and open source — no premium tier, no watermarks, no signup. The full source code is on GitHub.
Yes. The free OpenPlan3D Capture app uses iPhone LiDAR and Apple RoomPlan to turn a one-minute walkthrough into an editable floor plan.
PNG and PDF for sharing, SVG for vector graphics, DXF for AutoCAD and CAD software, and JSON for re-editing.
No. The editor runs in your browser and plans stay on your device. No account, login, or cloud required.
OpenPlan3D covers 2D drawing, 3D visualization, furniture, and export without subscriptions, and is fully open source with native Apple RoomPlan import.
Yes. OpenPlan3D is a free, open-source alternative to paid floor plan apps like magicplan, RoomSketcher, Floorplanner, Planner 5D, and SketchUp — with no subscription, no watermarks, and no account. It covers 2D drawing, 3D visualization, iPhone LiDAR scanning, and DXF export for free.
Free, open source, no signup. Start in your browser right now.